

 Listed by MLSlistings Inc. / Listed By: Li Chun "Annie" Watson, Coldwell Banker Realty - Contact: 650-380-9898
1535 Cowper Street Palo Alto, CA 94301
Active (1 Days)
$7,788,000 (USD)
OPEN HOUSE TIMES
-
OPENSat, Oct 312:00 pm - 4:00 pm
-
OPENSun, Nov 12:00 pm - 4:00 pm

Description
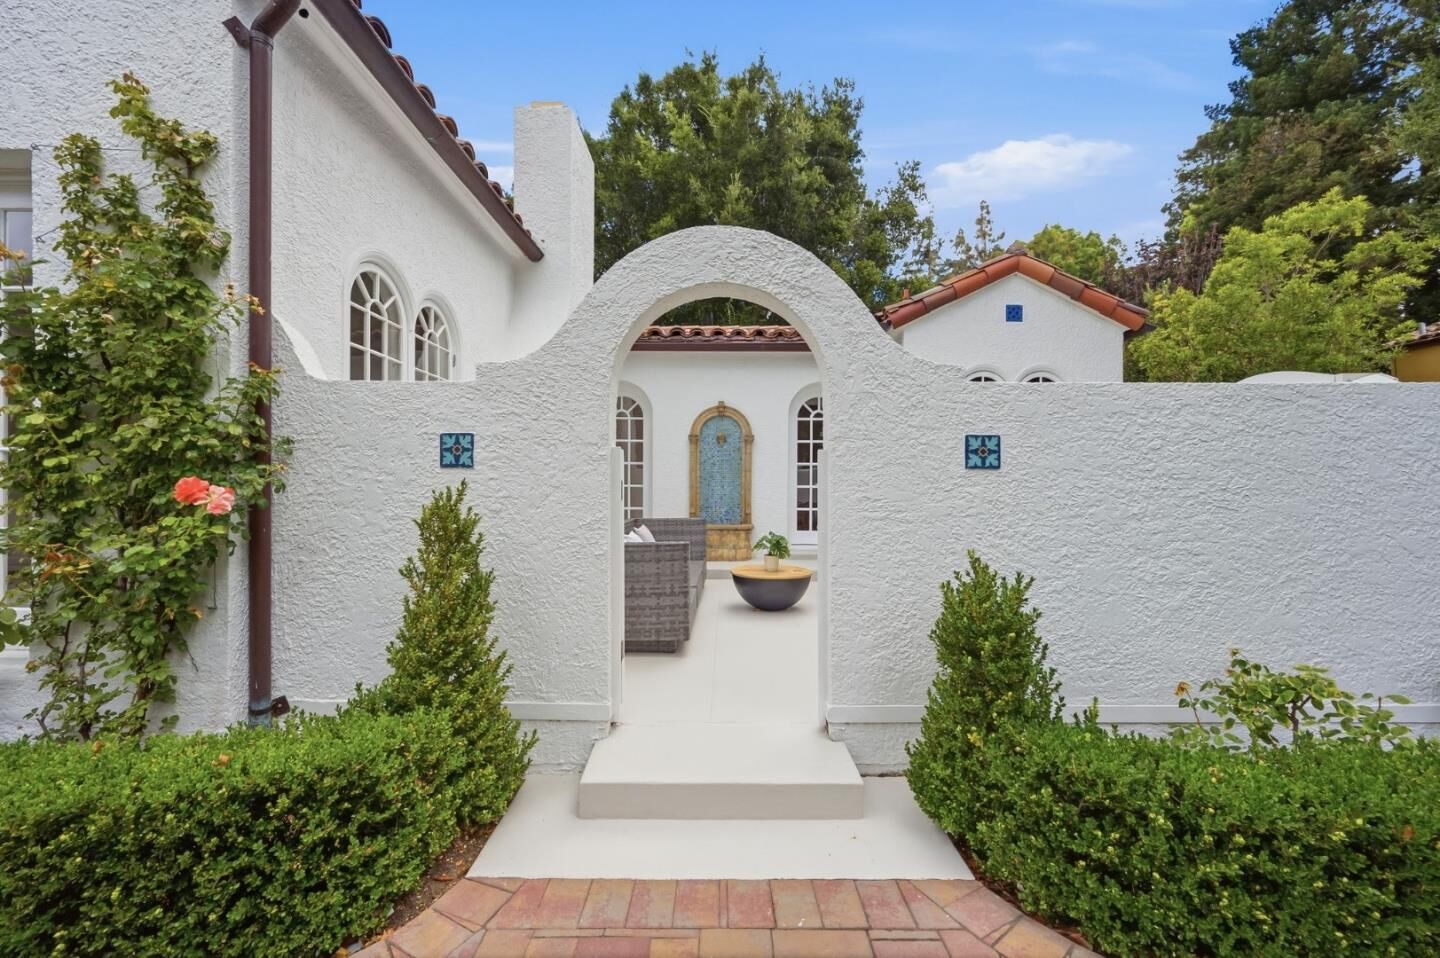
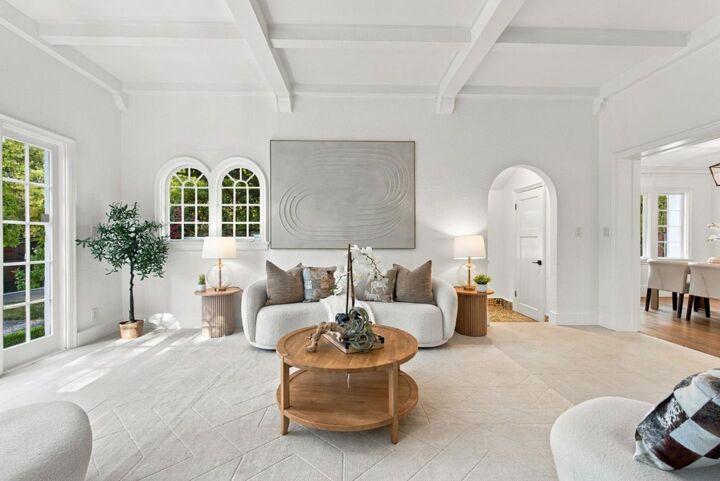
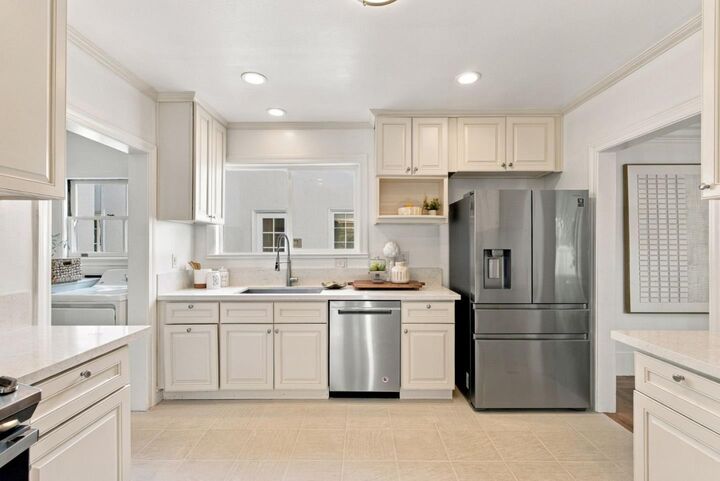
Outstanding opportunity to enjoy today or reimagine for the future in the heart of Old Palo Alto. Spacious one-level floor plan with 6 bedrooms, family room, 4 baths and fully painted partial basement. Refreshed with new paint inside and out, updated flooring, kitchen, and baths, plus beautiful landscaping including newer electronic driveway and pedestrian gates. Original Spanish Colonial Revival details include graceful arches, decorative tile accents, coffered ceilings, and a striking fireplace in the formal living room. French doors open to a charming front courtyard and expansive terrace, plus there is a fenced side yard with pool. Just one block from Gamble Garden, one mile from downtown University Avenue, and minutes from Stanford University and acclaimed Palo Alto schools.
MLS #:
ML82065235
ML82065235
Lot Size
10,000 SQFT
10,000 SQFT
Type
Single-Family Home
Single-Family Home
Year Built
1926
1926
Style
Spanish
Spanish
Views
Neighborhood
Neighborhood
School District
481
481
County
Santa Clara County
Santa Clara County
Listed By
Li Chun "Annie" Watson, DRE #01964881 CA, Coldwell Banker Realty, Contact: 650-380-9898
Source
MLSlistings Inc.
Last checked Oct 28 2026 at 7:29 AM GMT+0000
MLSlistings Inc.
Last checked Oct 28 2026 at 7:29 AM GMT+0000
Bathroom Details
- Full Bathrooms: 4
Interior Features
- Dryer
- Washer
- Inside
- Electricity Hookup (220V)
- Electricity Hookup (110V)
Kitchen
- Freezer
- Garbage Disposal
- Dishwasher
- Oven Range
- Hood Over Range
- Ice Maker
- Refrigerator
- Countertop - Solid Surface / Corian
Lot Information
- Grade - Level
Property Features
- Fenced
- Courtyard
- Sprinklers - Auto
- Sprinklers - Lawn
- Fireplace: Living Room
- Fireplace: Wood Burning
- Foundation: Concrete Slab
- Foundation: Crawl Space
- Foundation: Combination
Heating and Cooling
- Gas
- Central Forced Air
- Central Forced Air - Gas
- Fireplace
- None
Pool Information
- Pool - In Ground
Flooring
- Hardwood
- Marble
- Tile
- Wood
- Concrete
Exterior Features
- Roof: Tile
Utility Information
- Utilities: Water - Public, Individual Gas Meters, Individual Electric Meters, Public Utilities, Natural Gas, Water - Irrigation Connected, Water - Individual Water Meter
- Sewer: Sewer Connected, Sewer - Public
- Energy: Thermostat Controller, Skylight
School Information
- Elementary School: Walter Hays Elementary
- Middle School: Frank S. Greene Middle
- High School: Palo Alto High
Garage
- No Garage
- On Street
- Electric Gate
- Gate / Door Opener
Stories
- 1
Living Area
- 2,750 sqft
Additional Information: Palo Alto | 650-380-9898
Location
Estimated Monthly Mortgage Payment
*Based on Fixed Interest Rate withe a 30 year term, principal and interest only
Listing price
Down payment
%
Interest rate
%Mortgage calculator estimates are provided by Coldwell Banker Real Estate LLC and are intended for information use only. Your payments may be higher or lower and all loans are subject to credit approval.
Disclaimer: The data relating to real estate for sale on this website comes in part from the Broker Listing Exchange program of the MLSListings Inc.TM MLS system. Real estate listings held by brokerage firms other than the broker who owns this website are marked with the Internet Data Exchange icon and detailed information about them includes the names of the listing brokers and listing agents. Listing data updated every 30 minutes.
Properties with the icon(s) are courtesy of the MLSListings Inc.
Listing Data Copyright 2026 MLSListings Inc. All rights reserved. Information Deemed Reliable But Not Guaranteed.
Properties with the
 icon(s) are courtesy of the MLSListings Inc.
Listing Data Copyright 2026 MLSListings Inc. All rights reserved. Information Deemed Reliable But Not Guaranteed.
